Amazing transformation to create a kitchen/dining/family room connected to the garden, a utility cupboard and a shower room, whilst retaining nearly half the garage for storage.
My clients new build 3 bedroom townhouse in Portobello had a separate kitchen and living/dining room, on a different floor to their garden. The only access to the garden was via a bedroom! The house didn’t suit the way they wanted to live as a family.
This imaginative and cost effective garage conversion relocates the kitchen to the ground floor. The existing kitchen units are reused to save money and wastage, with just a few more units added to create a sociable island. The existing corner sofa is positioned in a new alcove. The dining table looks out to the garden and has room to extend for larger parties. There is a spacious shower room accessible from the hall. The washing machine is located in a utility cupboard to reduce the noise in the kitchen/dining/family room. A good sized garageis retained for storage, which also minimises the cost of new external walls or windows.
The neighbours’ loved my garage conversion design so much they wanted one too!
In this design the entire garage was converted. The existing kitchen units were relocated to the front of the property, with a couple of new units added. A breakfast bar for informal dining, opens onto a family room which connects to the garden. The former ensuite is retained as an additional shower room. A new cupboard matches the existing under stair cupboard. The hall way is a bit smaller, but now has room for a useful coat and shoe cupboard.
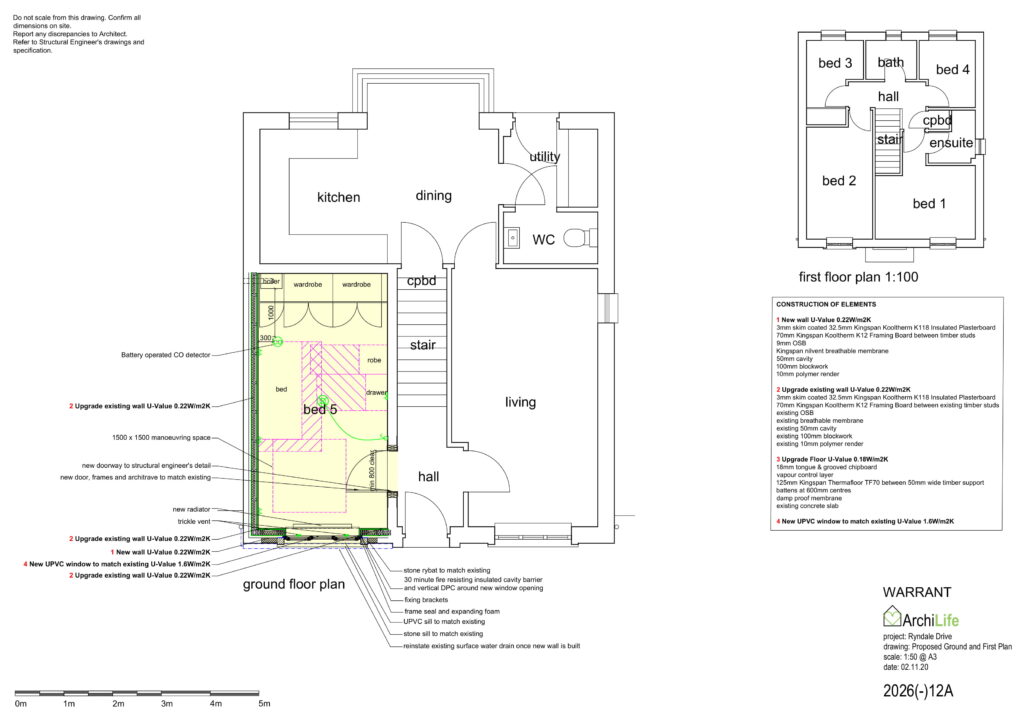
An additional bedroom with new wall and window carefully designed to match the existing living room window, so it looks like its always been there.
This garage conversion creates a 5th bedroom for guests. The existing boiler is retained in its position, concealed in a built in wardrobe. The new wall, window and internal door are all designed to match the existing house, so it feels like part of the original house rather than a converted garage. Photographs kindly provided by contractor.