Sustainable kitchen extension connected to the garden
This typical three bedroom home had a familiar layout, as it is the same as my own. The small kitchen was disconnected from the living and dining room, and the large garden felt separate from the house. My clients wanted a more sociable home built using renewable materials and renewable energy.
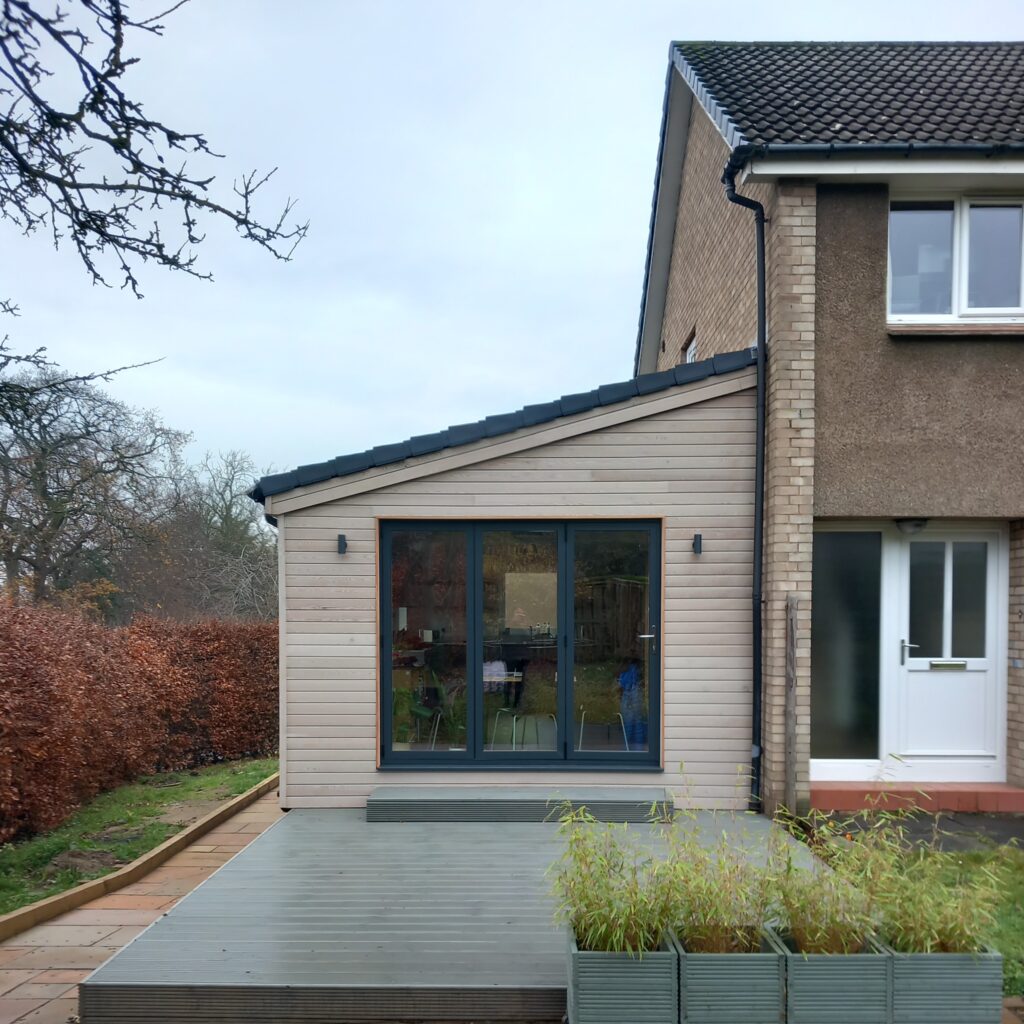
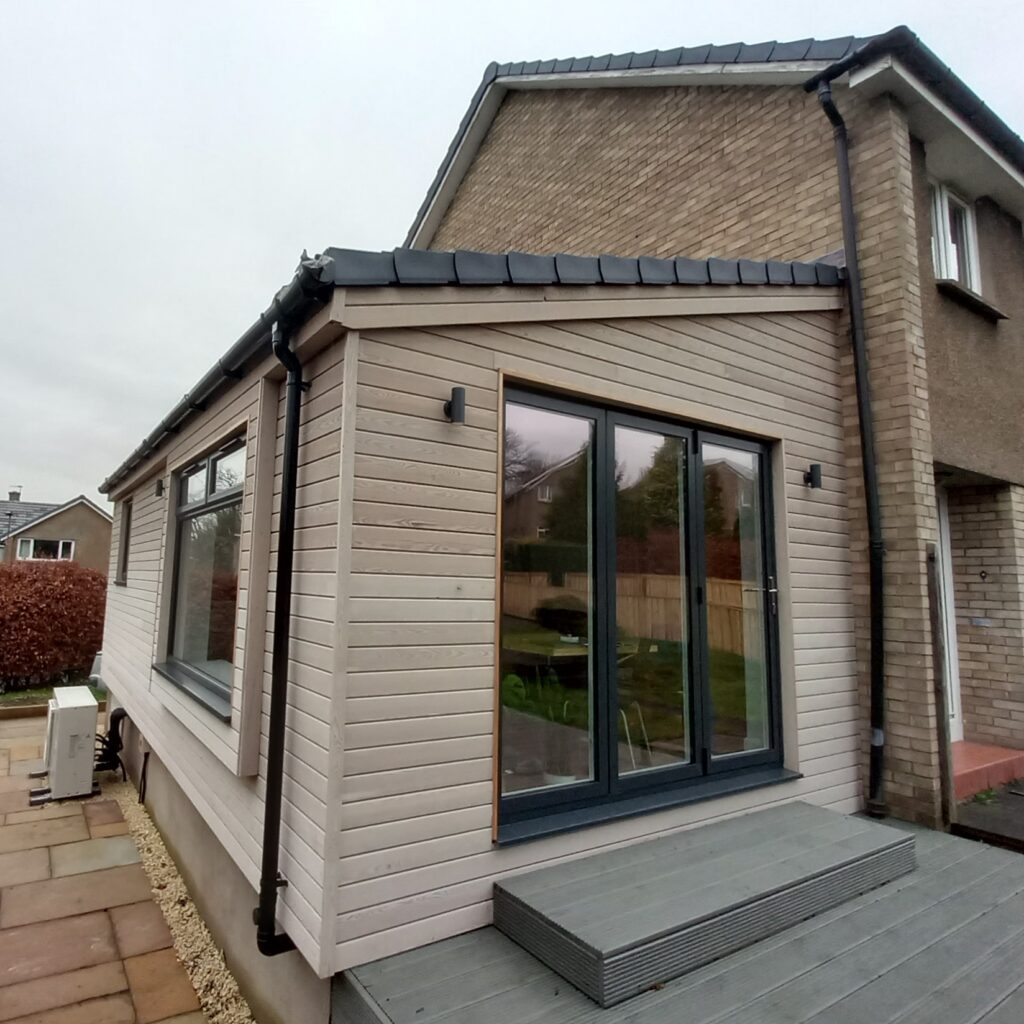
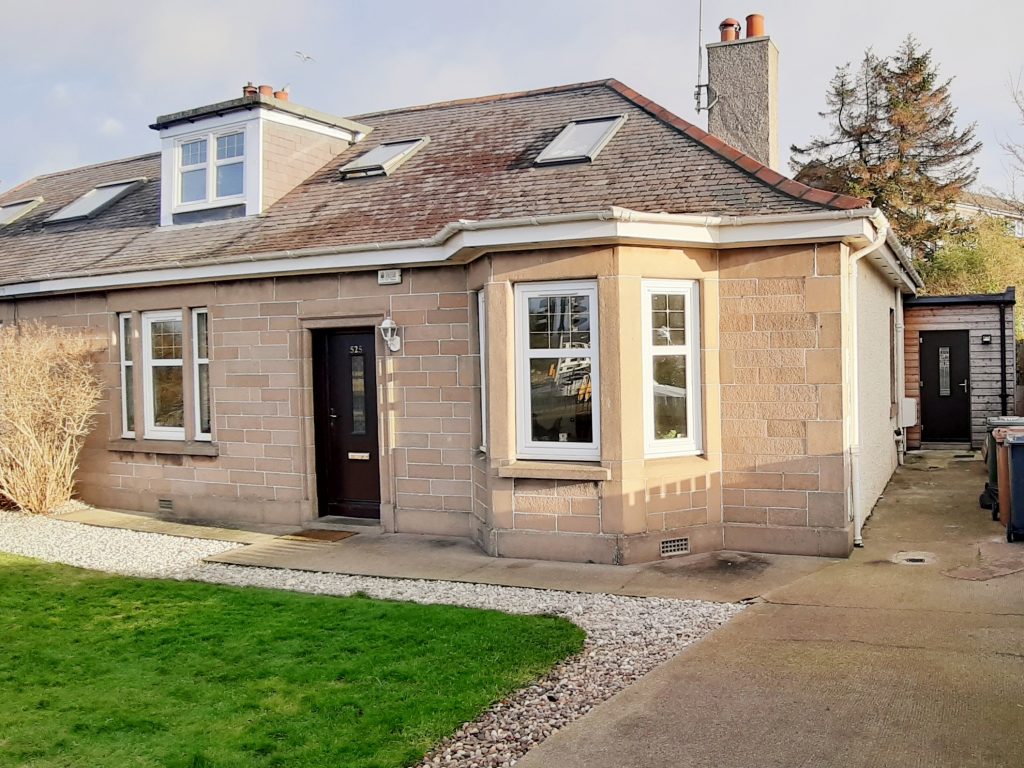
A timber frame, timber clad side extension creates a generous kitchen and dining room. A window seat provides a place to sit and enjoy views of the beech hedge and trees beyond. Large bifold doors open onto a timber deck and garden, while smaller windows frame views from the kitchen.
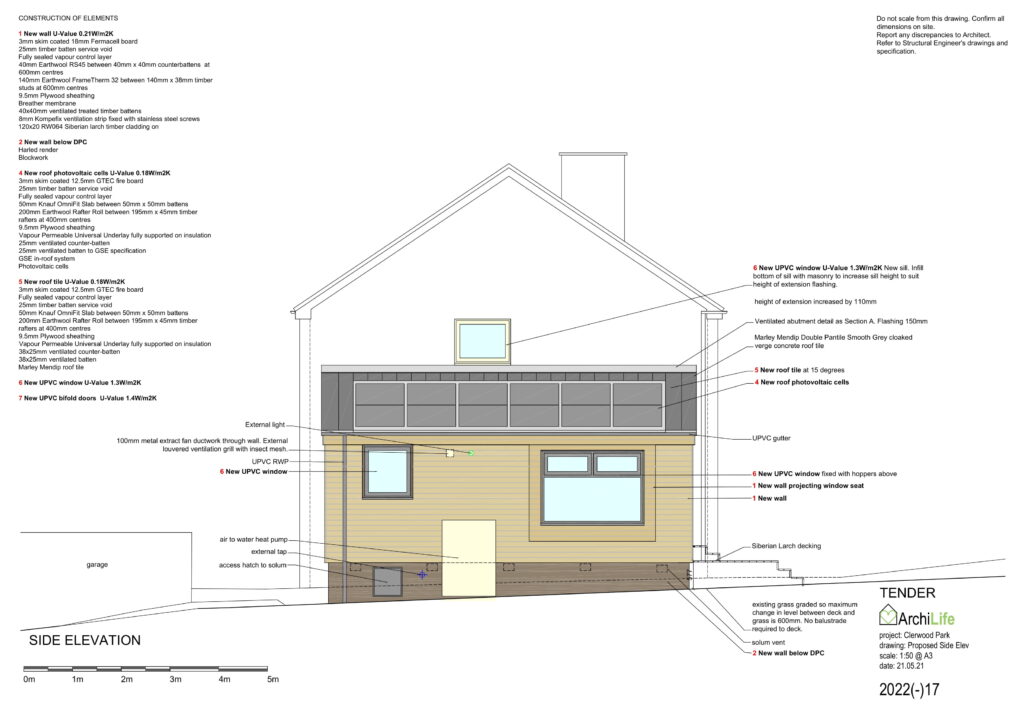
The pitched roof is designed to optimise the angle of the photovoltaic panels while creating an interesting internal volume. Its form and materials match the existing house because I believe architecture should respond to its context.
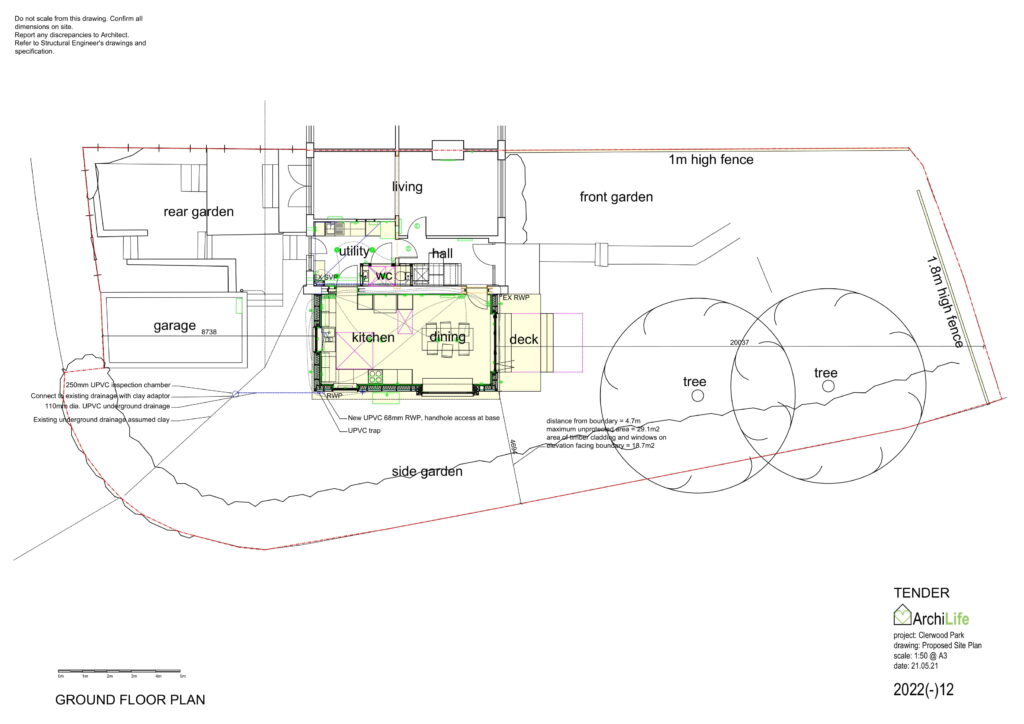
The former kitchen becomes a utility room and downstairs toilet. The large hot water cylinder required for the air source heat pump and photovoltaic system is concealed within bespoke cupboards.
The extension creates a bright, sociable kitchen and dining space that connects the house to the garden and supports a more energy efficient way of living.
Replacing an unusable conservatory with a warm, light filled family space
My client’s home had a dark, isolated kitchen and a conservatory used as the dining and family room that was not useable all year round. We initially planned to convert the conservatory, but trial pits revealed that the foundations were inadequate.
The new extension sits on the former conservatory footprint. Structural openings in the bungalow’s external walls create an open plan kitchen, dining and family room with defined areas. The kitchen is relocated into the side extension, creating an uninterrupted workspace with views to the garden and family room, and a sociable peninsula facing the dining area. A built in bench alongside the dining table provides seating and concealed storage.
Large triple glazed windows and well insulated walls keep the family room comfortable throughout the year, while rooflights bring natural light into the kitchen and family room. The extension is constructed from a wood fibre insulated timber frame with Scottish larch cladding. The masonry walls near the boundary are rendered to match the existing bungalow.
The extension has become the heart of the home, providing a warm, light filled space for cooking, eating and spending time together all year.
Opening up an isolated kitchen and reconnecting the house to the garden
This kitchen was separated from the rest of the house, with no connection to the garden.
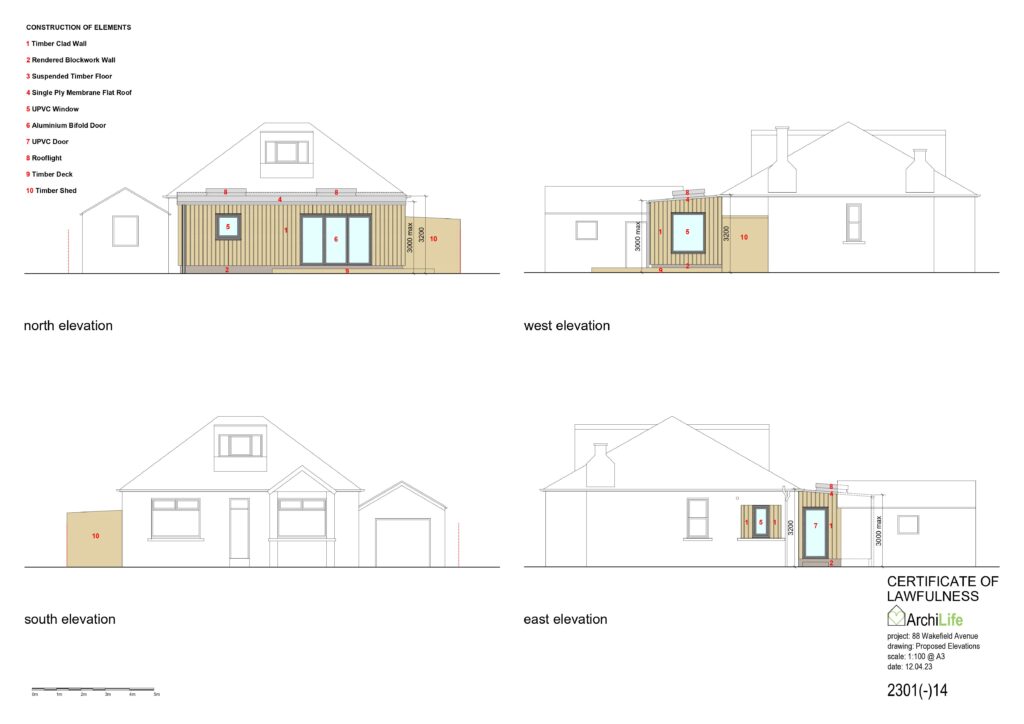
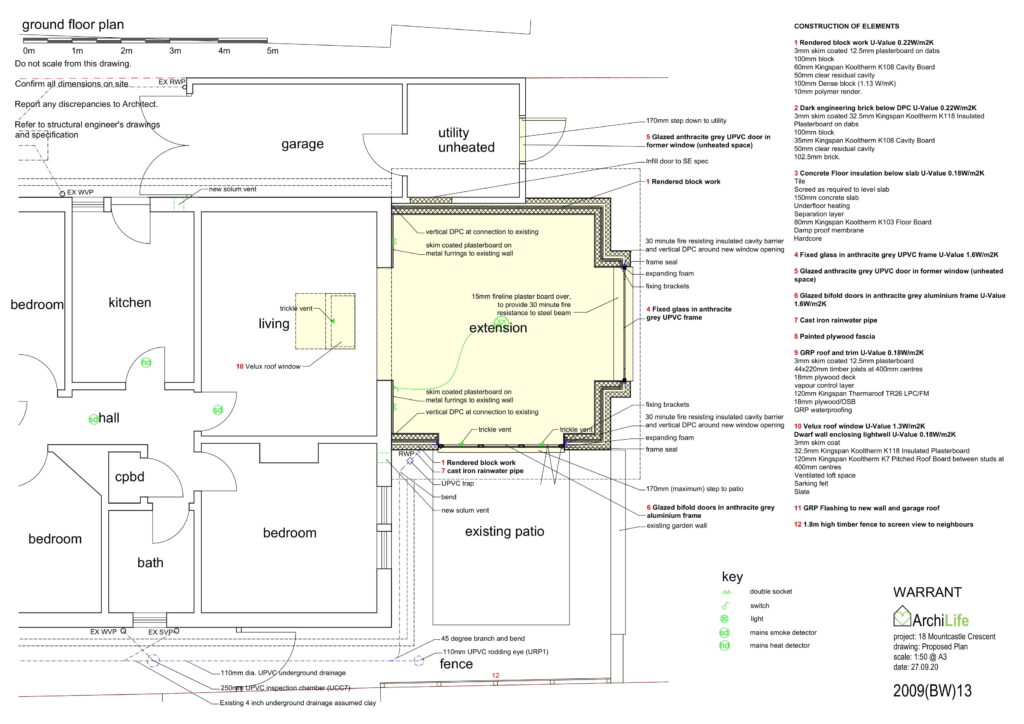
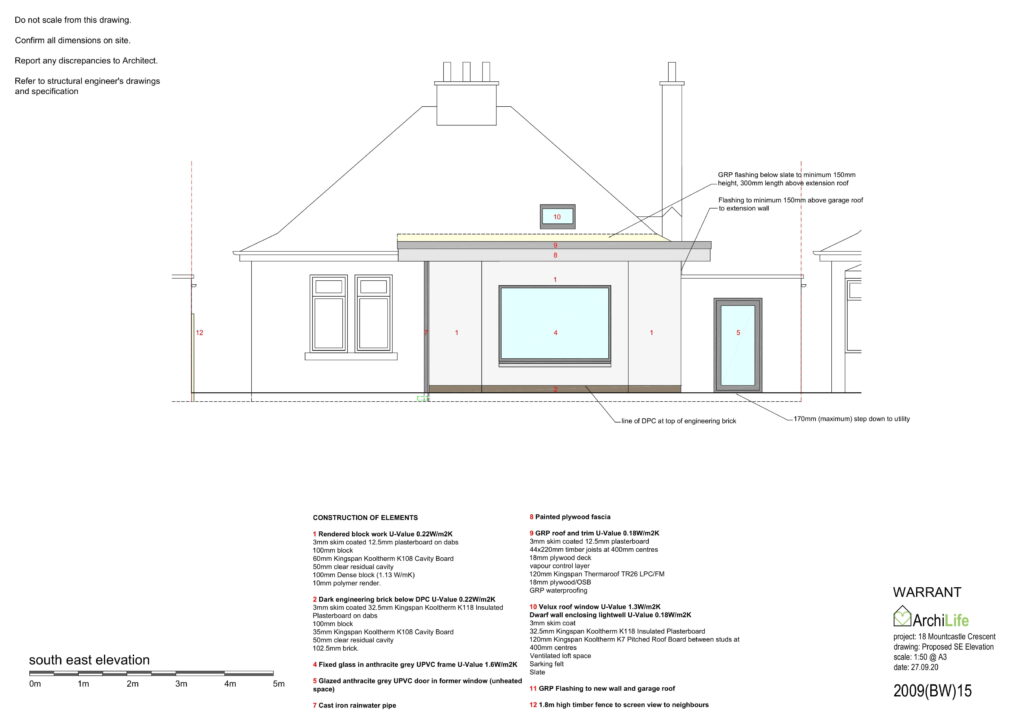
A structural opening in the rear wall opens up the kitchen while retaining the existing boiler, to minimise alteration costs. A new timber frame, timber clad extension creates a dining and family room. Large bi-fold doors open onto the patio and garden. A door to the front of the extension lets in light and provides convenient access with shopping. A rear window frames views of the garden from the kitchen.
The sustainable Scottish Larch cladding has weathered naturally to create a beautiful low maintenance finish.
The extension transforms the house into a bright, sociable home with a strong connection to the garden.
Junction Street, Leith, Edinburgh,
House Extension
Compact house extension improving light and everyday living
My clients wanted more useable space to replace their conservatory.
The efficient extension creates additional family space. The former window and sliding door openings become doorways to the extension, saving on structural alterations. Rooflights above the existing openings ensure the existing living room remains bright. The window to one side was designed to fit my client’s desk. The angled wall to the other side, orientates the view to trees, with a window seat to enjoy the view and built in storage for books and toys. Then sliding doors lead out to the garden.
The project demonstrates how careful reconfiguration, including an adjusted form to improve outlook and usability, can deliver improved living space with minimal intervention.
Accessible home achieved through reconfiguration and modest extension
This two bedroom bungalow had a small kitchen, an inadequate sunroom and no direct access to the garden from the living room. Level changes also made movement between house and garden difficult for my client. With high construction costs, the approach focused on reconfiguring the existing layout and adding a modest extension.
The rear extension provides a new living room and master bedroom overlooking the garden. The master bedroom suite is accessed through a former cupboard door and includes an ensuite and utility cupboard fitted within the former kitchen. The structural openings of the former kitchen door and living room bay window are used to access the extension bedroom and living room, avoiding structural alteration costs. The new garage and workshop includes a glazed rear door to maintain level access to the garden.
The house is made more accessible without introducing institutional characteristics. A new path from the pavement forms gently sloping access to the house. All accommodation is arranged on a single level. A timber deck spans the width of the house, improving access to the garden and allowing for a future ramp if required.
The project creates a fully accessible home where cost effective internal reconfiguration and a modest extension combine to improve ease of use throughout.
Making the most of the existing house with a full width extension
A cold conservatory sat next to a kitchen that felt cut off from the rest of the house.
The full width extension creates a sociable open plan kitchen and dining room. Large bifold doors open onto the deck and garden, while a large window with a built in window seat provides a sunny place to enjoy the afternoon sun. To minimise expensive structural alterations, the existing living room window is cut down to form the opening into the dining area. The existing kitchen is reconfigured to create a utility room and shower room.
Board on board Scottish larch cladding is a sustainable local material. Its simple detailing provides a cost effective finish while adding texture and character to the extension.
The design creates a generous kitchen and dining space while reconfiguring the existing house to provide a utility room and shower room, making efficient use of the available floor area with minimal structural alterations.
Clerwood 2, Edinburgh,
House Extension and Attic Conversion
This house shares the same internal layout as my previous Clerwood project, but it’s a mid terrace rather than an end terrace. Combined with the client’s brief, this led to a different design response.
The compact extension provides a dining and play room, with sliding doors to a BBQ deck and a sliding window to the raised lawn. The window seat provides storage for toys and a step to climb out to the lawn.
The former dining room becomes the kitchen, which can be open or closed to the living room with sliding doors as required. The former kitchen becomes a utility room and shower room with practical storage for coats, shoes and the family cat.
The project demonstrates a bespoke design approach that responds to the clients’ needs and the existing house and garden.
This was a lockdown project for a neighbour, who wanted more space for their growing family.
The existing bay window was removed to form a new opening into the extension, avoiding the need for additional structural intervention. Within the new space, a modern bay window frames views to the garden, while bifold doors open onto the existing patio. A rooflight within the existing house brings additional daylight into the living room.
The extension doubles the usable living space, supporting family life through a simple self build intervention.